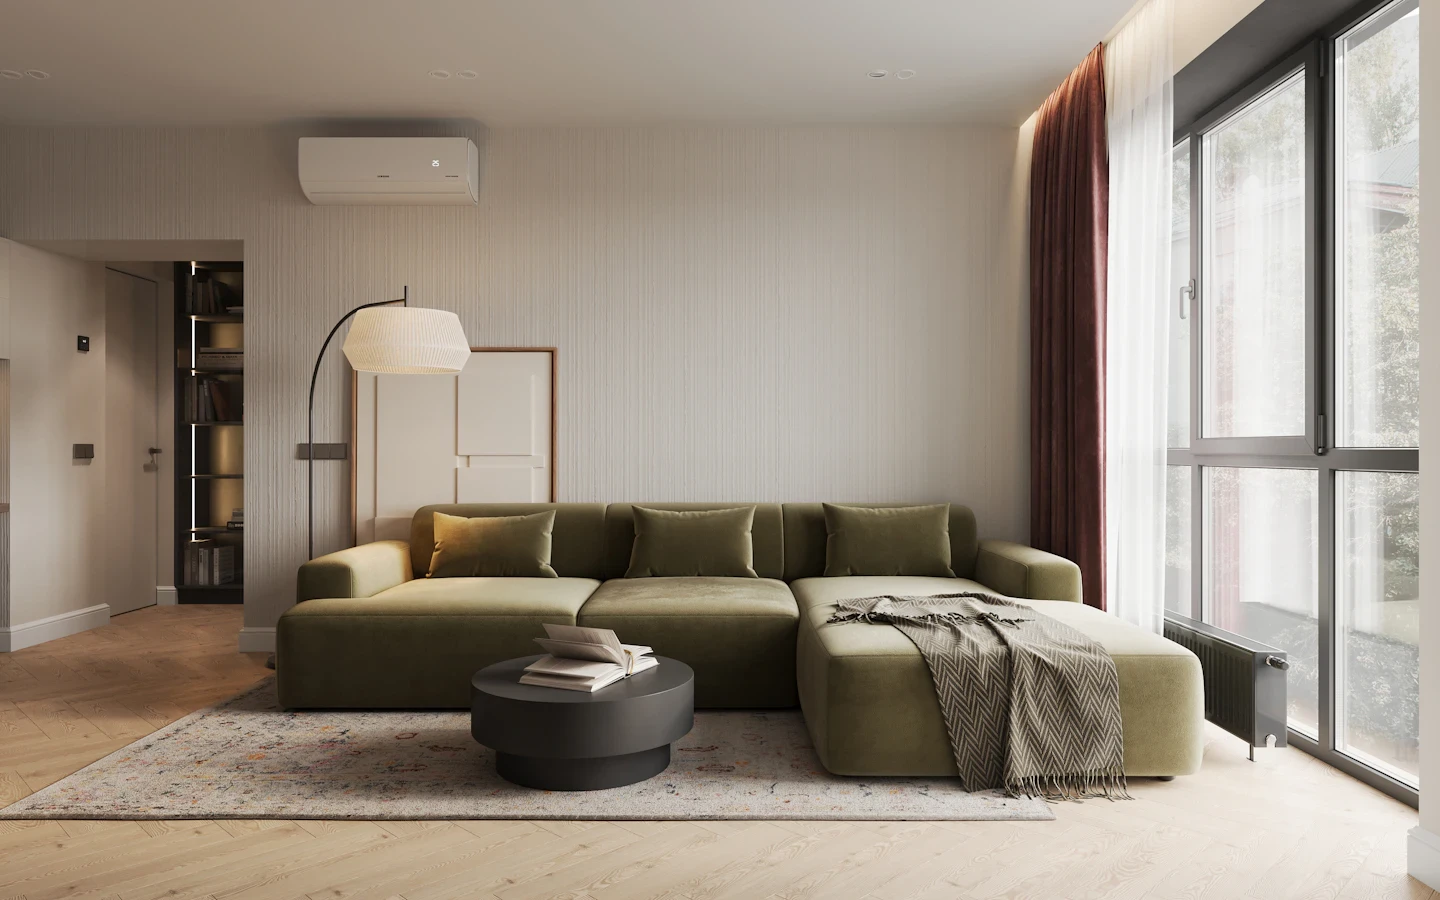
Illustrative photograph
Before committing to office fit-out costs, establish what the landlord will hand over and what your business must provide. Review the layout, existing services, access restrictions and the work needed for your intended use. A fit-out feasibility review identifies questions to resolve; it does not replace legal lease advice or statutory and specialist approvals.
Record the actual handover condition
Request a clear description of the premises and inspect it against the available drawings. Identify existing partitions, ceilings, flooring, toilets and service installations. Record whether they are to be retained, removed, repaired or provided before possession.
Photographs and a dated condition schedule make the discussion more precise than relying on a viewing alone. Ask who is responsible for any work promised before the space becomes available.
Test the layout against the business brief
Prepare a list of workstations, cabins, meeting rooms, reception, storage and support areas. Include equipment and visitor needs. A seating target should be checked against a workable layout and the relevant design requirements, rather than inferred from the advertised floor area.
Identify service questions before finishes
Create an equipment and operations brief for the relevant professionals. Ask which power, backup, data, air-conditioning and other building services are already available, which need verification and which fall within your proposed appointment. Do not assume a visible point or an existing system is suitable for the new use without appropriate assessment.
Assign the interfaces
Item | Information to request | Responsibility to agree |
|---|---|---|
Base-building services | Available drawings and relevant records | Landlord versus tenant-appointed specialists |
Interior alterations | Proposed work and building rules | Designer, contractor and approval responsibilities |
Equipment and connectivity | Business requirements and vendor inputs | Business, IT vendor and fit-out interfaces |
Site access | Work hours, deliveries and movement restrictions | Building management and execution team |
Handover | Required documents and completion conditions | Named party for each outstanding item |
Work backwards from the opening date
Distinguish possession, design approval, procurement, installation and the business move. List the decisions or third-party inputs needed before each stage can proceed. A target opening date is useful only when these dependencies are visible.
Where the premises will remain occupied, assess phasing and operational constraints separately. Do not assume a normal vacant-site programme can be applied without changes.
Decide what must be resolved before you proceed
At the end of the review, separate confirmed conditions, unanswered questions and issues requiring specialist advice. For each open item, record its owner and the next action. Use that information to refine the scope, budget and programme before making commitments based on an incomplete view of the premises.
Read our quotation comparison guide and explore commercial fit-out services in Kolkata. To discuss a review with Roy Constructions, share the location, available floor plan, intended use and target dates.